Permit-ready site plans in 24 hours - 10AM rush delivery at checkout · Order with just $35 Upfront

- This is not a Survey and we do not Sign or Stamp the Plans. If you need a Signed/Stamped Plan, Contact US and we might be able to help you-
PREMIUM SITE PLAN
Order a Premium Site Plan for $35 Upfront

PRODUCT DESCRIPTION
A detailed residential site plan for projects that need more information and customization.
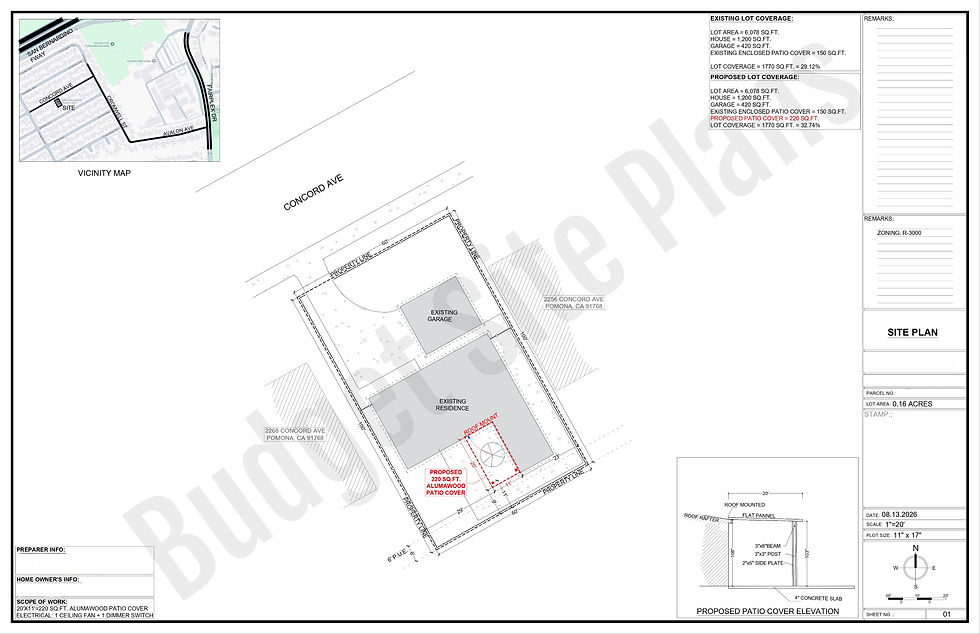
Our Premium Site Plan is designed for residential projects that require a fuller picture of the property. It combines existing conditions, proposed improvements, documented utilities, and relevant site calculations in a clear, coordinated drawing.
This package is ideal when your project involves several improvements, a more complex property layout, or additional information requested by a building department or HOA.
We prepare your plan using available county GIS records, satellite imagery, existing surveys, supplied site records, and the project information you provide. Features that cannot be verified from aerial imagery are added from your measurements, documentation, or markups.
Best suited for
-
Residential projects involving several structures or improvements.
-
Additions, pools, and accessory structures near documented septic or utility features.
-
Applications requiring lot-coverage or impervious-area summaries.
-
Properties with documented easements or more complex site conditions.
-
Detailed HOA submissions and residential site-plan revisions.
What’s included
Everything in the Standard Site Plan, plus the following where relevant to your project and supported by supplied information:
-
Multiple proposed improvements shown together.
-
More detailed dimensions between buildings, proposed work, property boundaries, and relevant site features.
-
Septic tank, drainfield, and reserve-area locations from supplied records.
-
Wells, propane tanks, and outdoor HVAC equipment locations.
-
Documented utility meters, service equipment, and utility routes.
-
Recorded easements and other documented site restrictions.
-
Additional tree, landscape, retaining-wall, and paved-area details.
-
Lot-area, building-footprint, and lot-coverage summaries where needed.
-
Impervious-area calculations based on the documented site layout.
-
Existing drainage features and supplied drainage-direction information.
-
Project notes and site information requested by the reviewing department within the agreed drafting scope.
What to provide
Include your available survey, septic records, utility information, project drawings, and any department checklist or review comments. Accurate source information is especially important for underground utilities, septic systems, elevations, and easements.
Review and revisions
You will receive a first draft to review and verify. Corrections and adjustments within the original scope are included at no additional charge. Send any existing department comments with your order so we can address them in the initial drawing.
For business premises, commercial parking, vehicle circulation, or other commercial site requirements, choose our Commercial Site Plan.
BEST FOR

Impervious Area Calculations

Vicinity Map

Contour Lines

Lot Coverage Calculations