Permit-ready site plans in 24 hours - 10AM rush delivery at checkout · Order with just $35 Upfront

- This is not a Survey and we do not Sign or Stamp the Plans. If you need a Signed/Stamped Plan, Contact US and we might be able to help you-
STANDARD SITE PLAN
Order a Standard Site Plan for $35 Upfront

PRODUCT DESCRIPTION
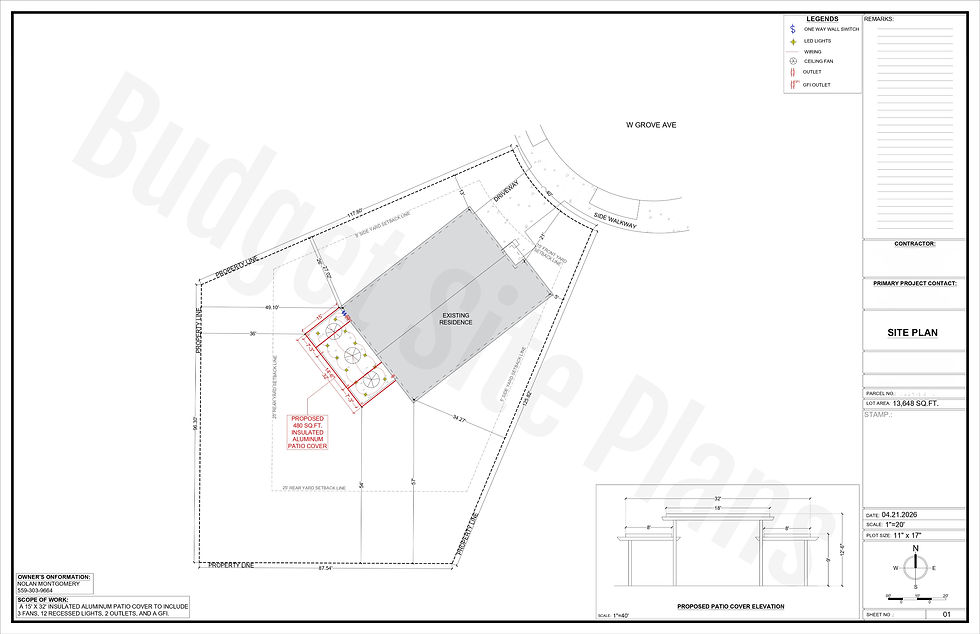
This Plan shows your property, all important details and proposed elements on one clear drawing.
Our Standard Site Plan builds on the Basic package by adding the outdoor features and proposed improvements needed to explain a typical residential project. It shows how your proposed work relates to existing buildings, property boundaries, and surrounding site features.
We use available county GIS records, satellite imagery, existing surveys or plot plans, and your project measurements or markups to prepare the drawing. Existing and proposed features are clearly distinguished.
Best suited for
-
Sheds, decks, patios, pergolas, gazebos, and similar outdoor projects.
-
Fence installation or replacement.
-
Above-ground or in-ground pool location plans.
-
Straightforward residential additions or demolition location plans.
-
HOA submissions and residential permit applications requiring a site layout.
What’s included
Everything in the Basic Site Plan, plus:
-
Existing driveways, walkways, patios, and other relevant paved areas.
-
Existing decks, pools, fences, and accessory structures, where identifiable or documented.
-
Major visible trees or trees identified in your supplied information.
-
Proposed residential improvements based on your dimensions, sketches, or plans.
-
Dimensions locating the proposed work relative to property lines and existing structures.
-
Relevant street frontage and property access.
-
Clear labels identifying existing features, proposed work, and removals where applicable.
What to provide
Upload any available survey, plot plan, project sketch, or marked-up image. For proposed work, include its dimensions and intended location. Photos and measured distances help us show features that are unclear in aerial imagery.
Review and revisions
You will receive a first draft for review. Corrections and adjustments within the original project scope are included at no additional charge. Projects involving more extensive site information, septic systems, utility locations, or coverage calculations are better suited to our Premium Site Plan.
BEST FOR

Fence Permit

Pool Permit

Deck Permit

Proposed Shed


Proposed Deck
Proposed Patio Cover
Proposed Dock
